Commercial Interior Buildouts in Atlanta
Restaurants, medical offices, corporate interiors and industrial fit-outs. Scheduled around your hours, not ours.
Interiors that look considered, not just finished.
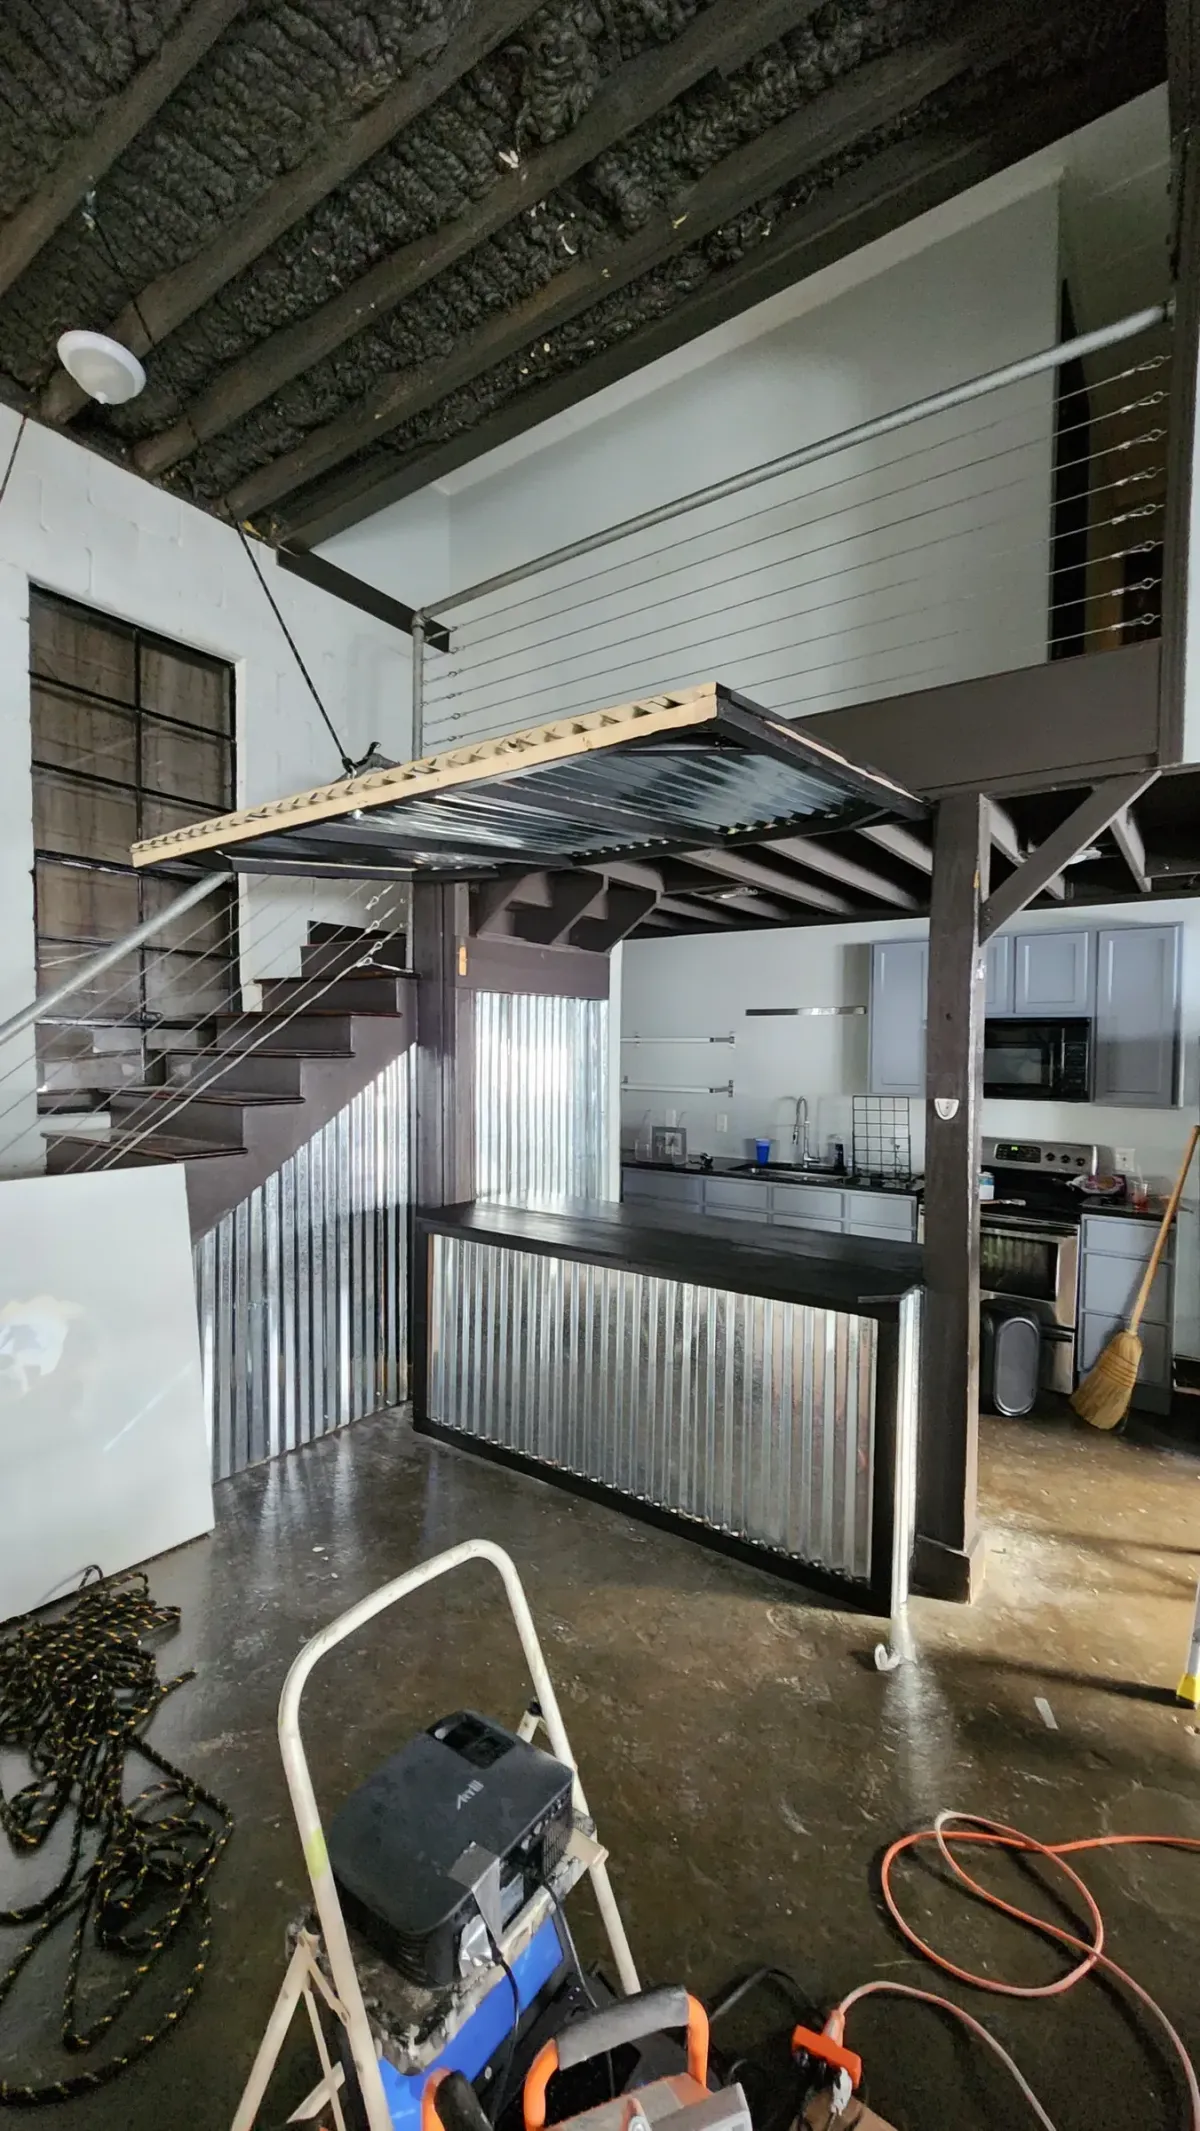
Restaurants, medical offices, corporate spaces, and industrial fit-outs. Custom bars, feature walls, dimensional lettering, tile, and the trim work that separates a space someone designed from a space someone leased.
Commercial work is a different animal from residential. The deadlines are real, the inspections are real, and every day you are not open costs money. We schedule around that.
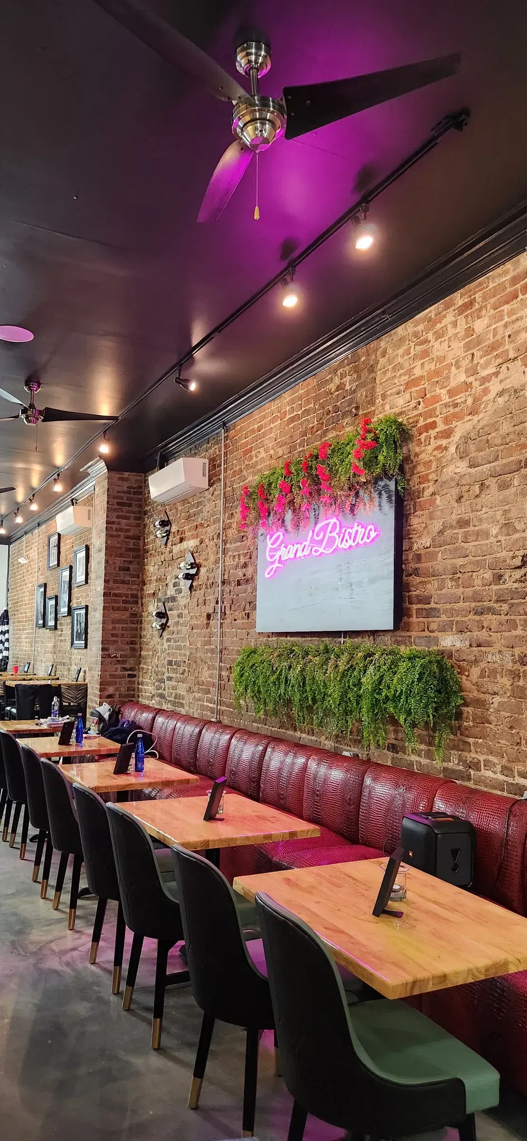
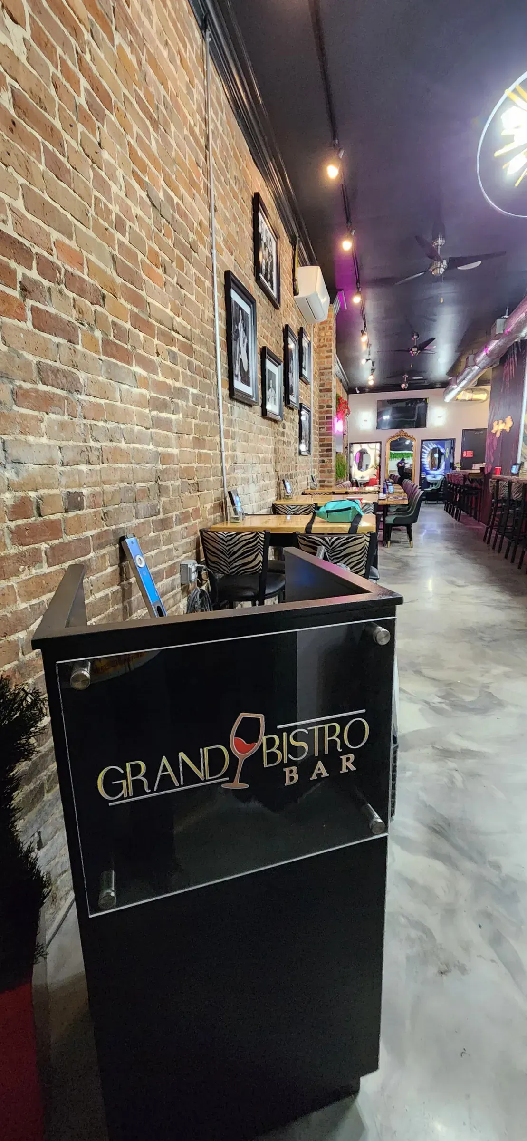
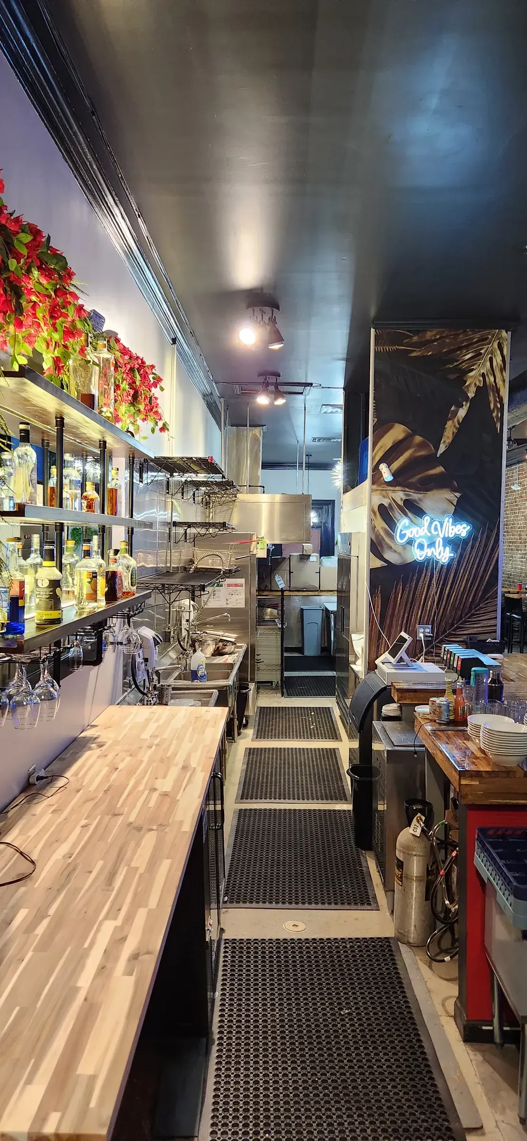
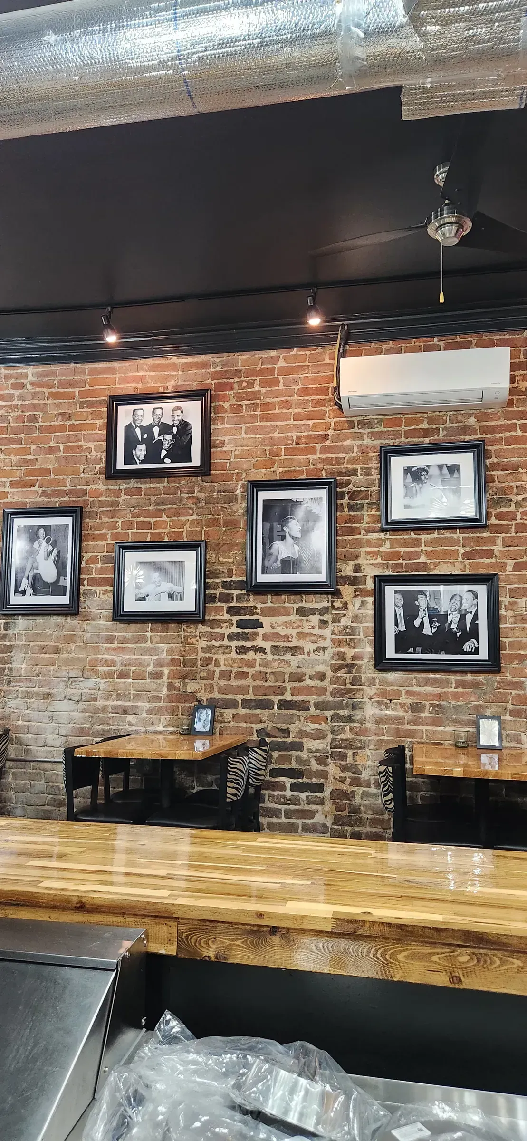
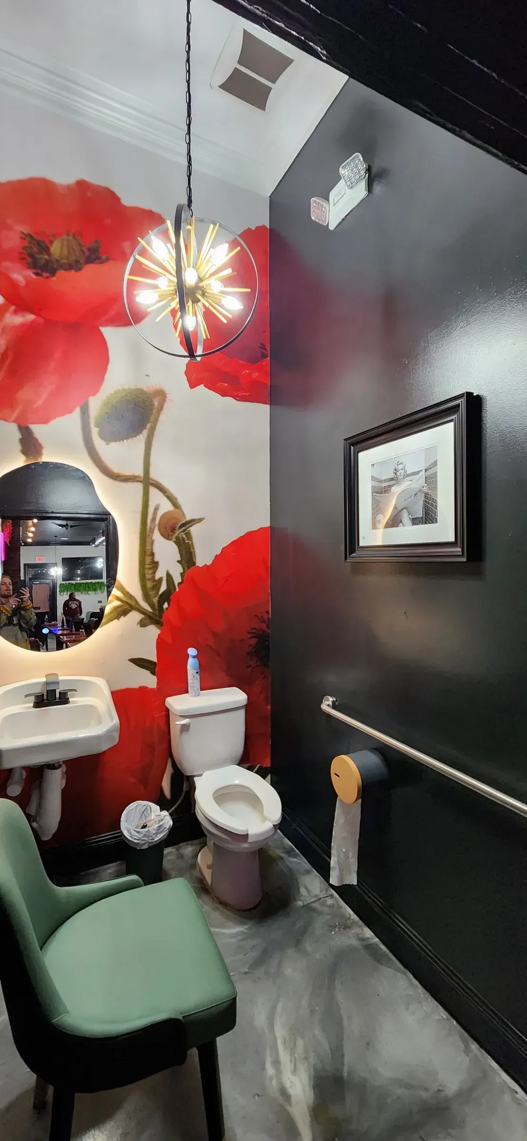
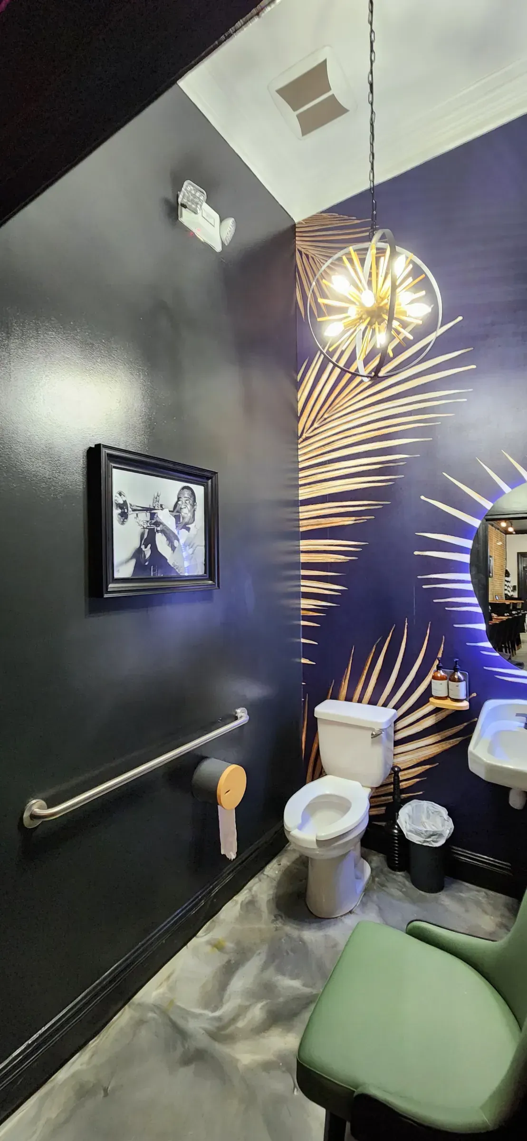
A full restaurant buildout.
Exposed brick, polished concrete, a custom butcher block bar, banquette seating, and two restrooms that people photograph.
Fit-outs that hold up to traffic.
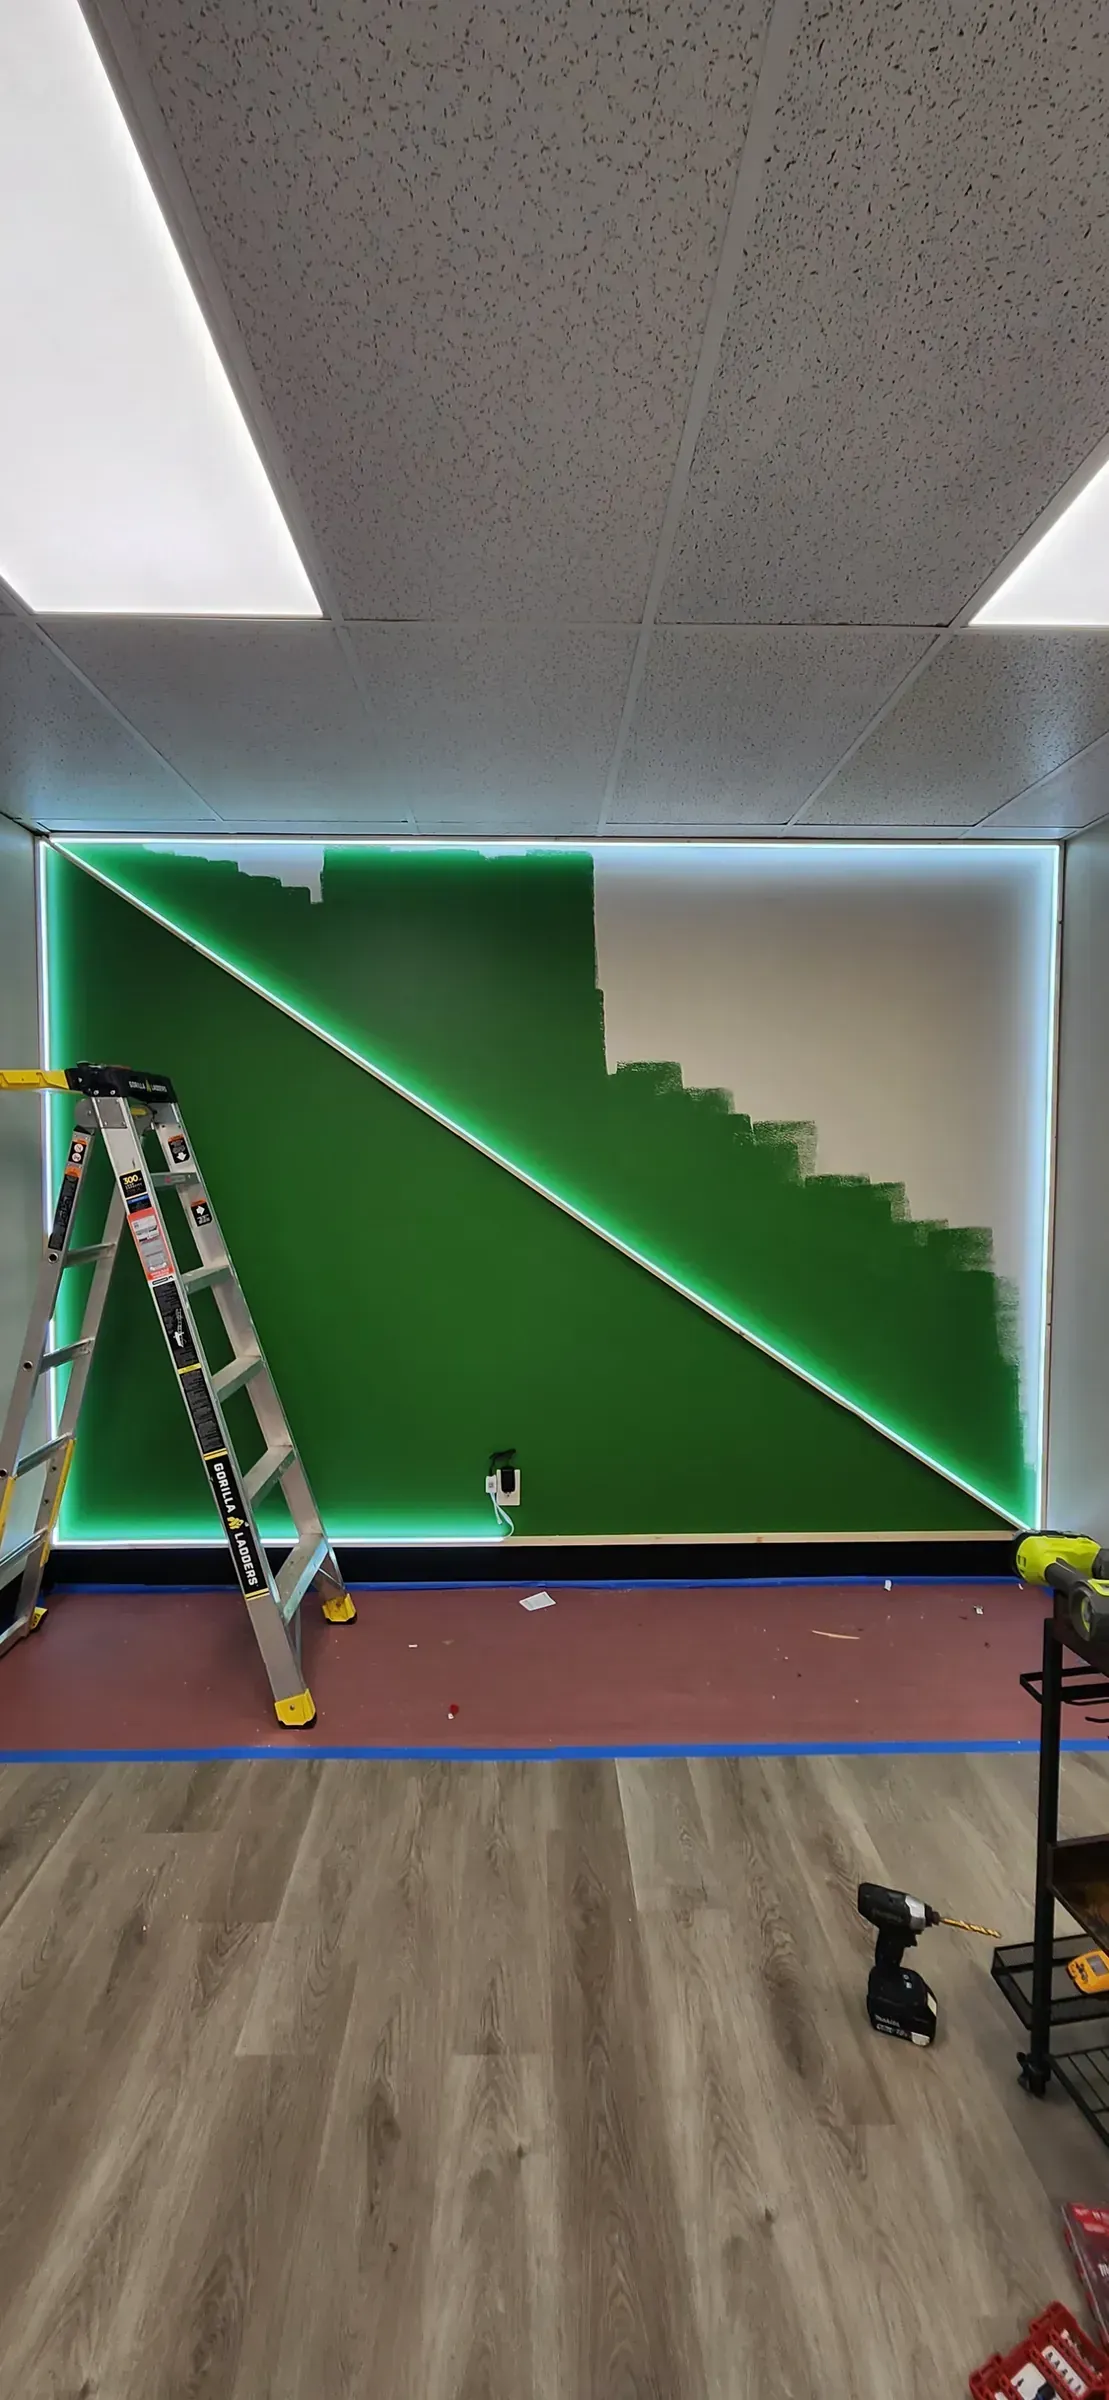
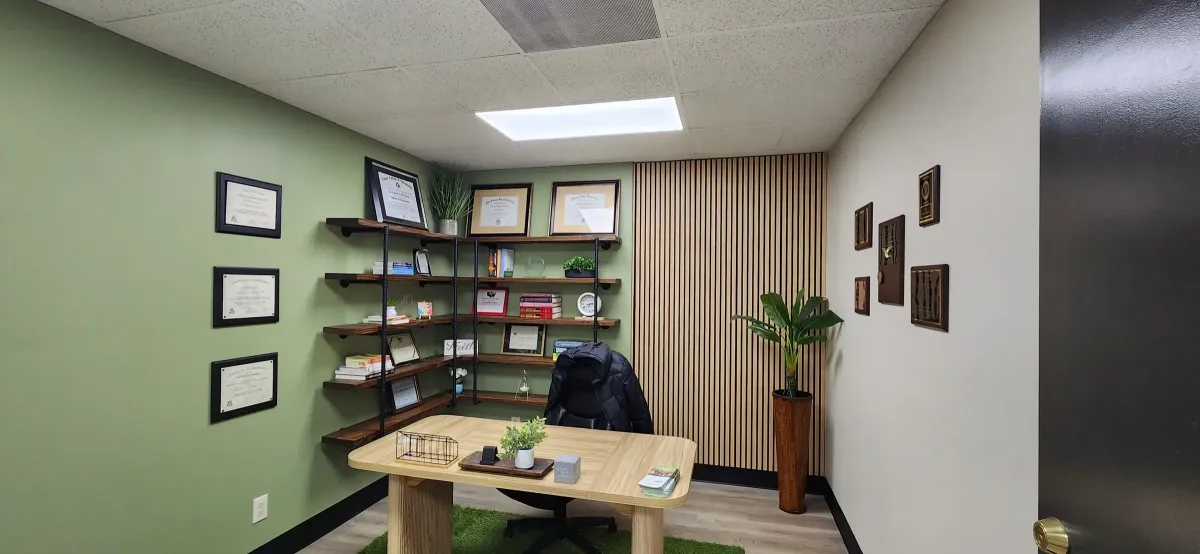
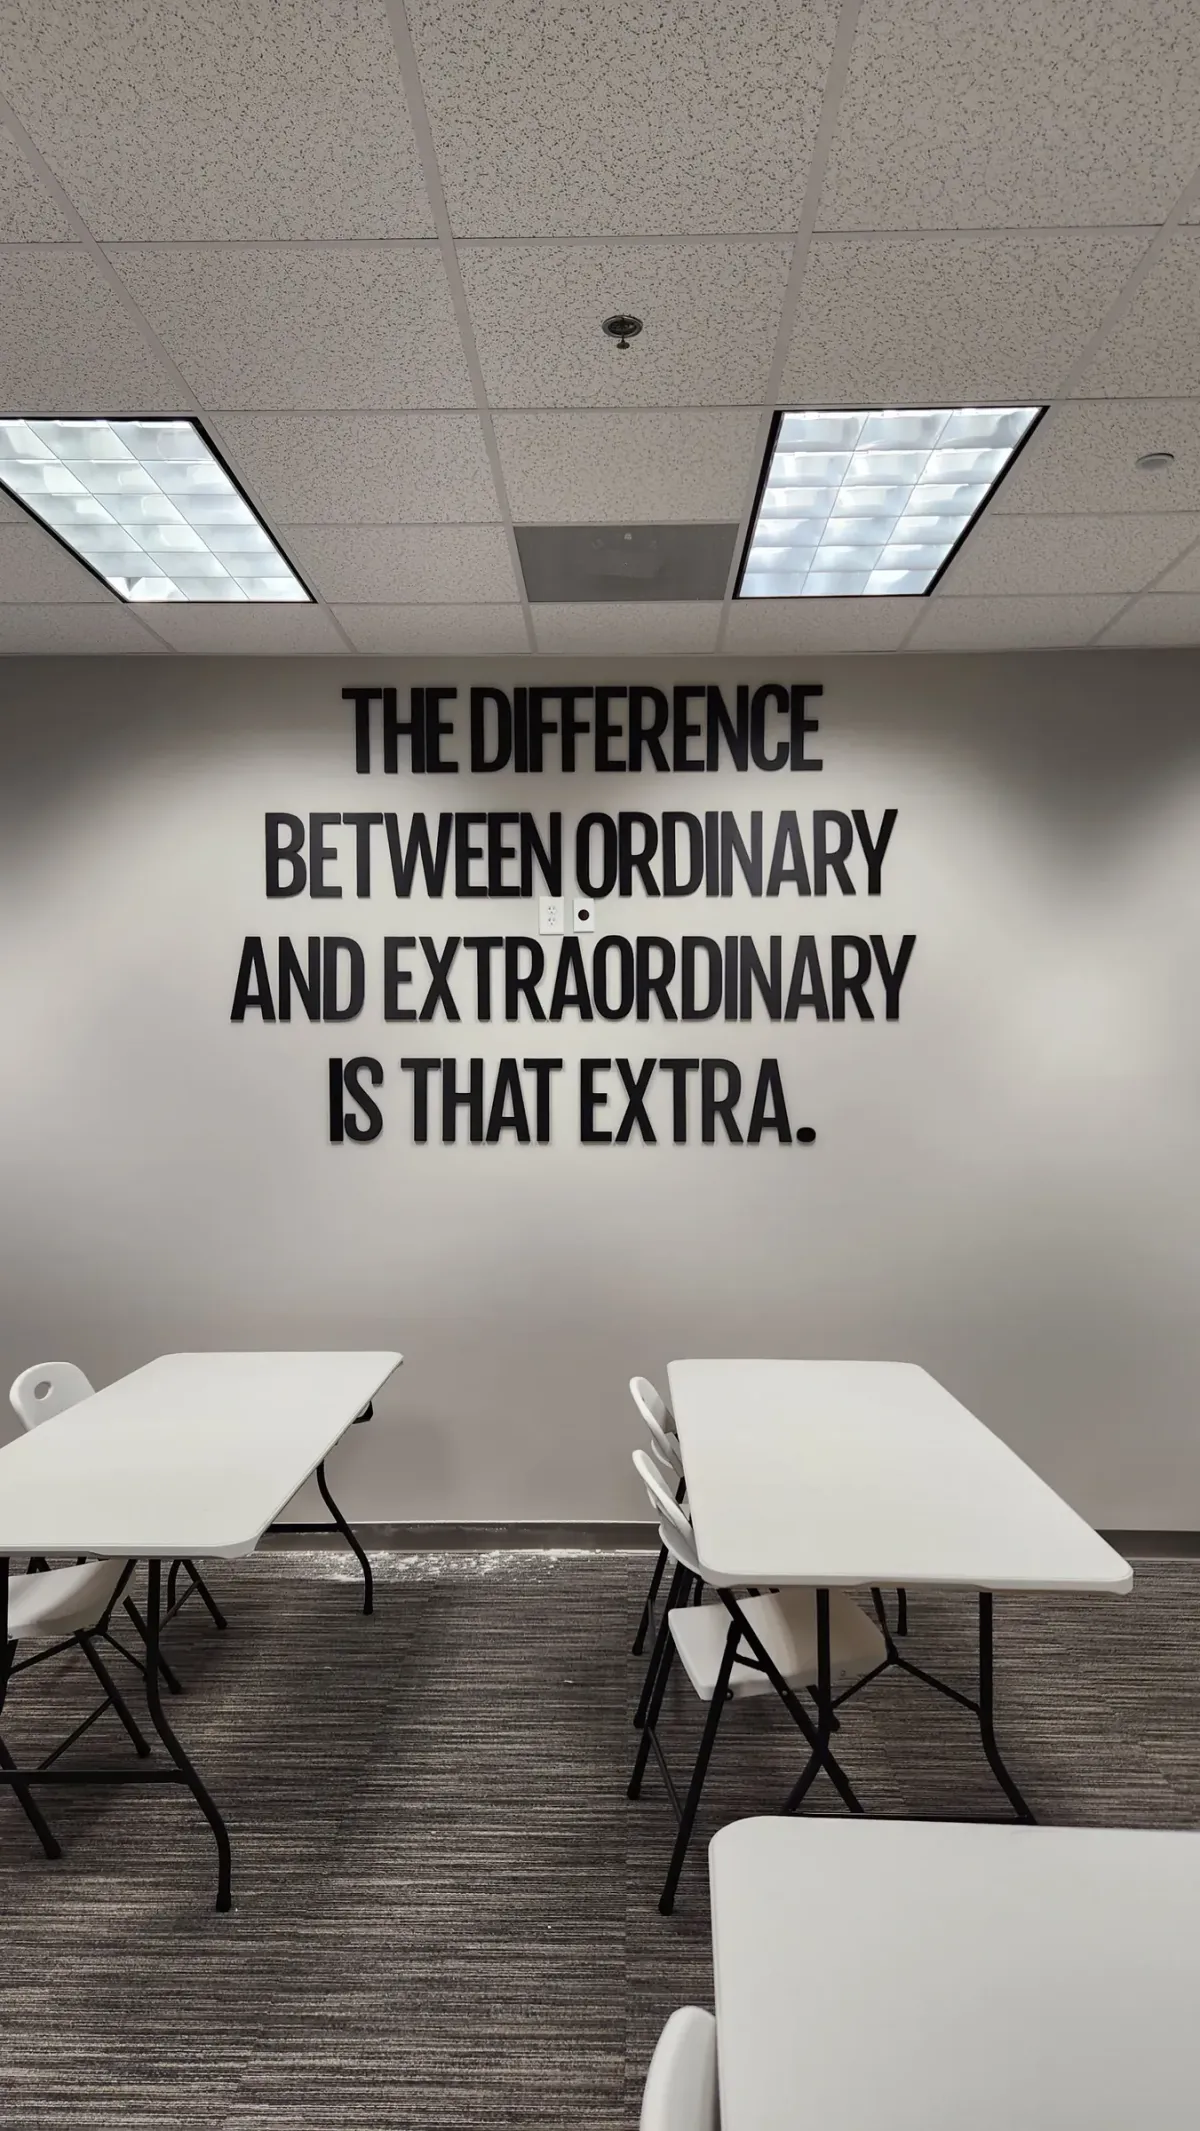
A chiropractic office with a slat wood feature wall, pipe shelving, a chalkboard wall, and an LED-backlit diagonal accent wall fabricated on site. A corporate training room with dimensional lettering across the feature wall.
Commercial interiors take more abuse in a year than a house takes in ten. Substrate, fastening, and finish selection all change accordingly, and that is a conversation worth having before anything gets ordered.
Structural and industrial
Have a space and a deadline?
Send drawings or photos and we will tell you what is realistic before you sign anything.
Do you work after hours so we can stay open?
Yes, and for most retail and restaurant work it is the only sensible way to do it. Night and weekend schedules are quoted the same as day work.
Can you work with our designer or architect?
Yes. A good portion of commercial work arrives as somebody else's drawings, and that is fine. We build what is drawn and flag anything that will not work before it gets built, not after.
What size projects do you take?
Small to mid-size interiors. Restaurants, medical and chiropractic offices, corporate training rooms, and industrial fit-outs. We are not the right call for ground-up construction or a 40,000 square foot warehouse.
Are you insured for commercial work?
Certificate of insurance available on request before work begins. Where a project requires a licensed general contractor, we work alongside one rather than around it.
Related: custom carpentry and tile installation.