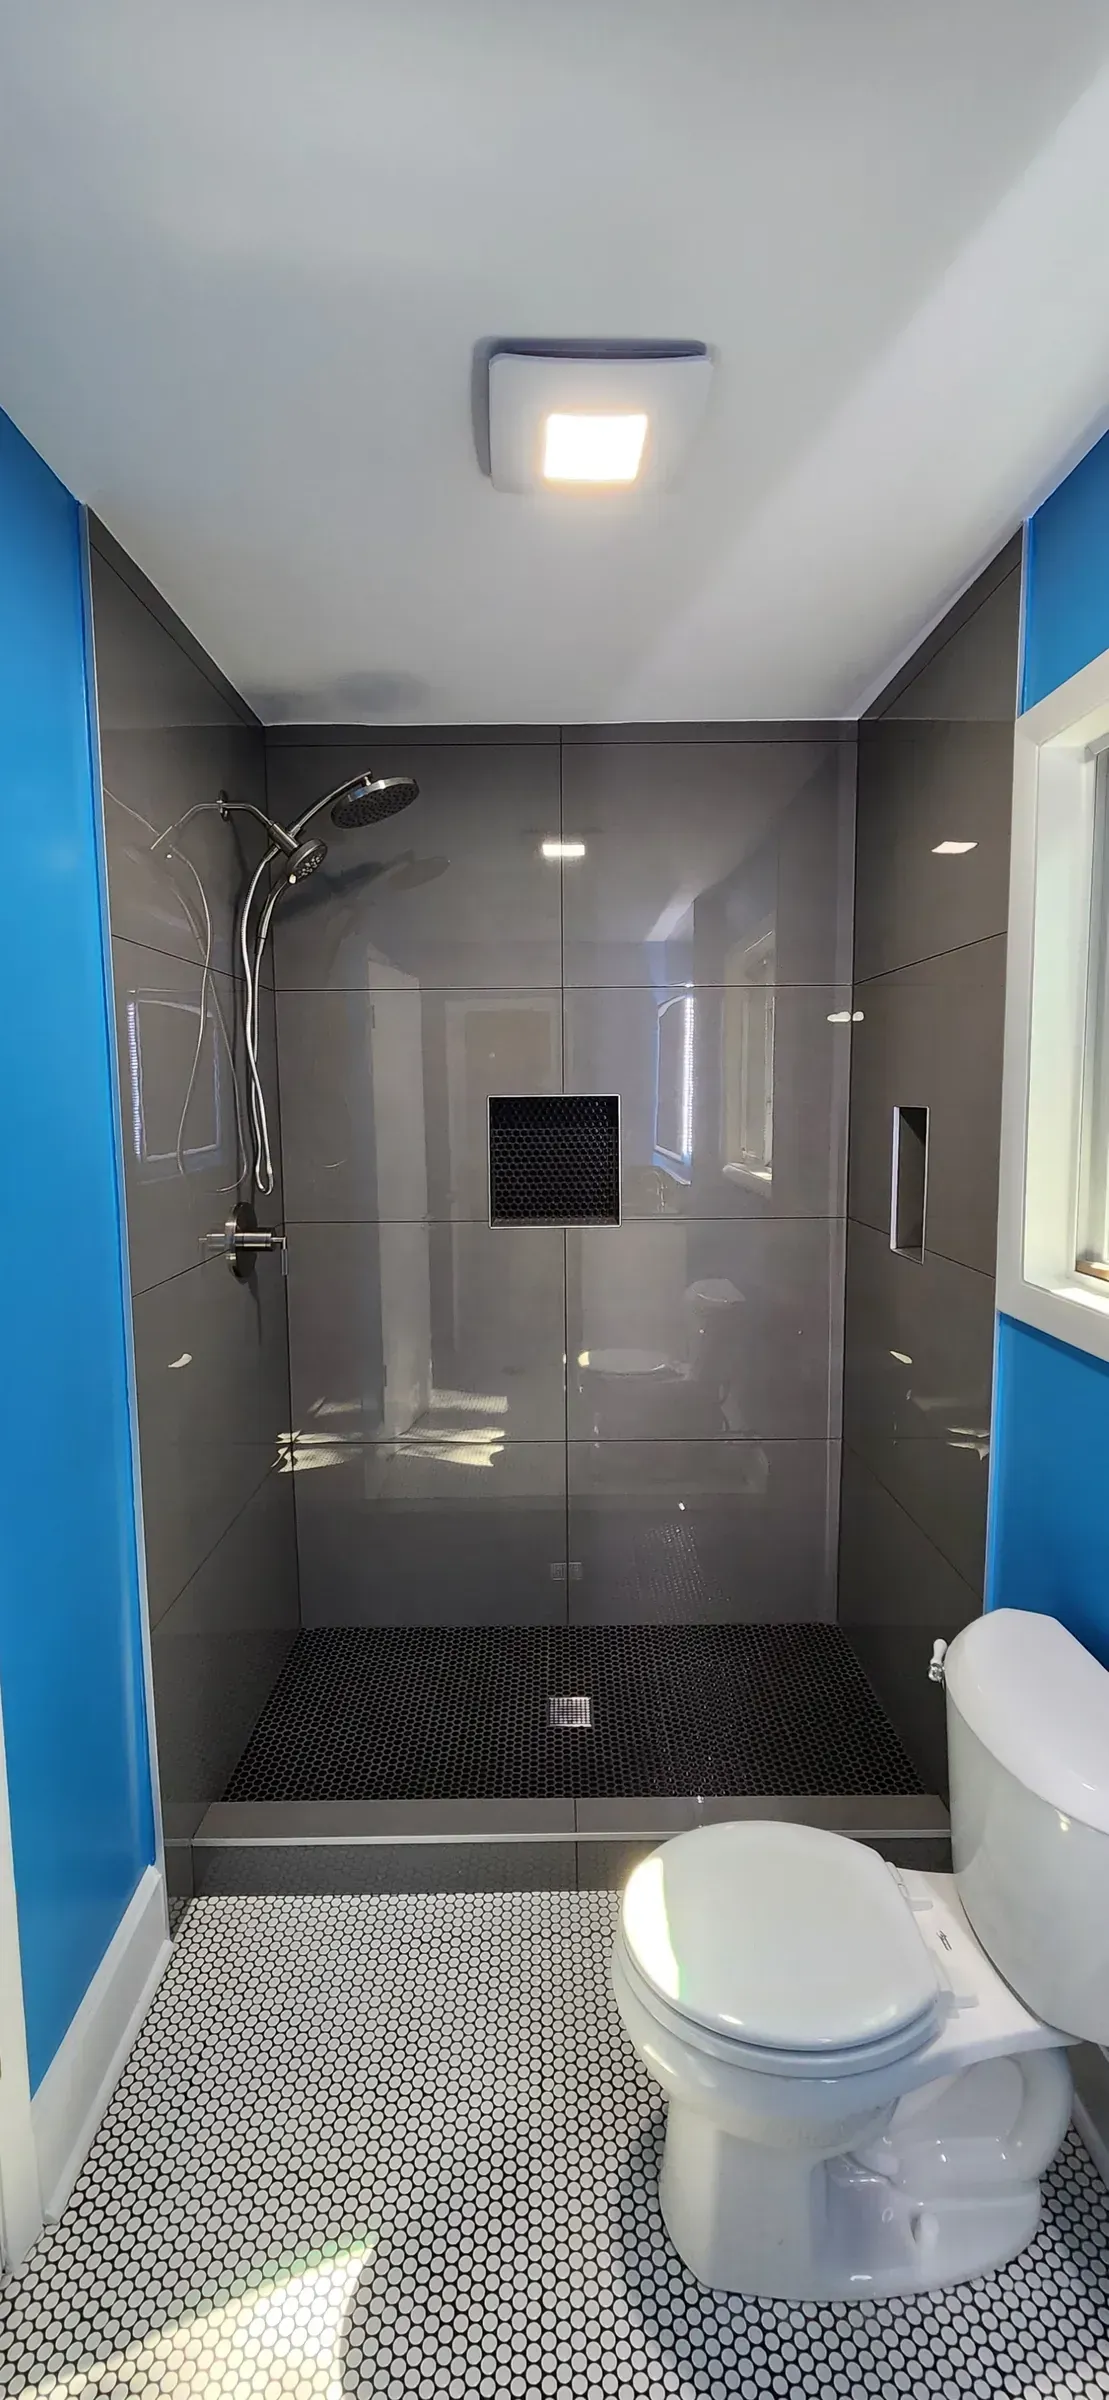
Tub-to-Shower Conversions in Metro Atlanta
Pull the tub nobody uses and get a full walk-in shower in the same footprint. About a week, $9,000 to $15,000.
Trade a tub nobody uses for a shower you use every day.
Most primary bathrooms in metro Atlanta were built with a garden tub because that is what was selling in 1992. Most of those tubs get used twice a year and take up the best square footage in the room.
A conversion pulls the tub, rebuilds the alcove properly, and gives you a full walk-in shower in the same footprint. It costs less than a full remodel, it takes about a week, and it is built to the same waterproofing standard as a $35,000 bathroom.
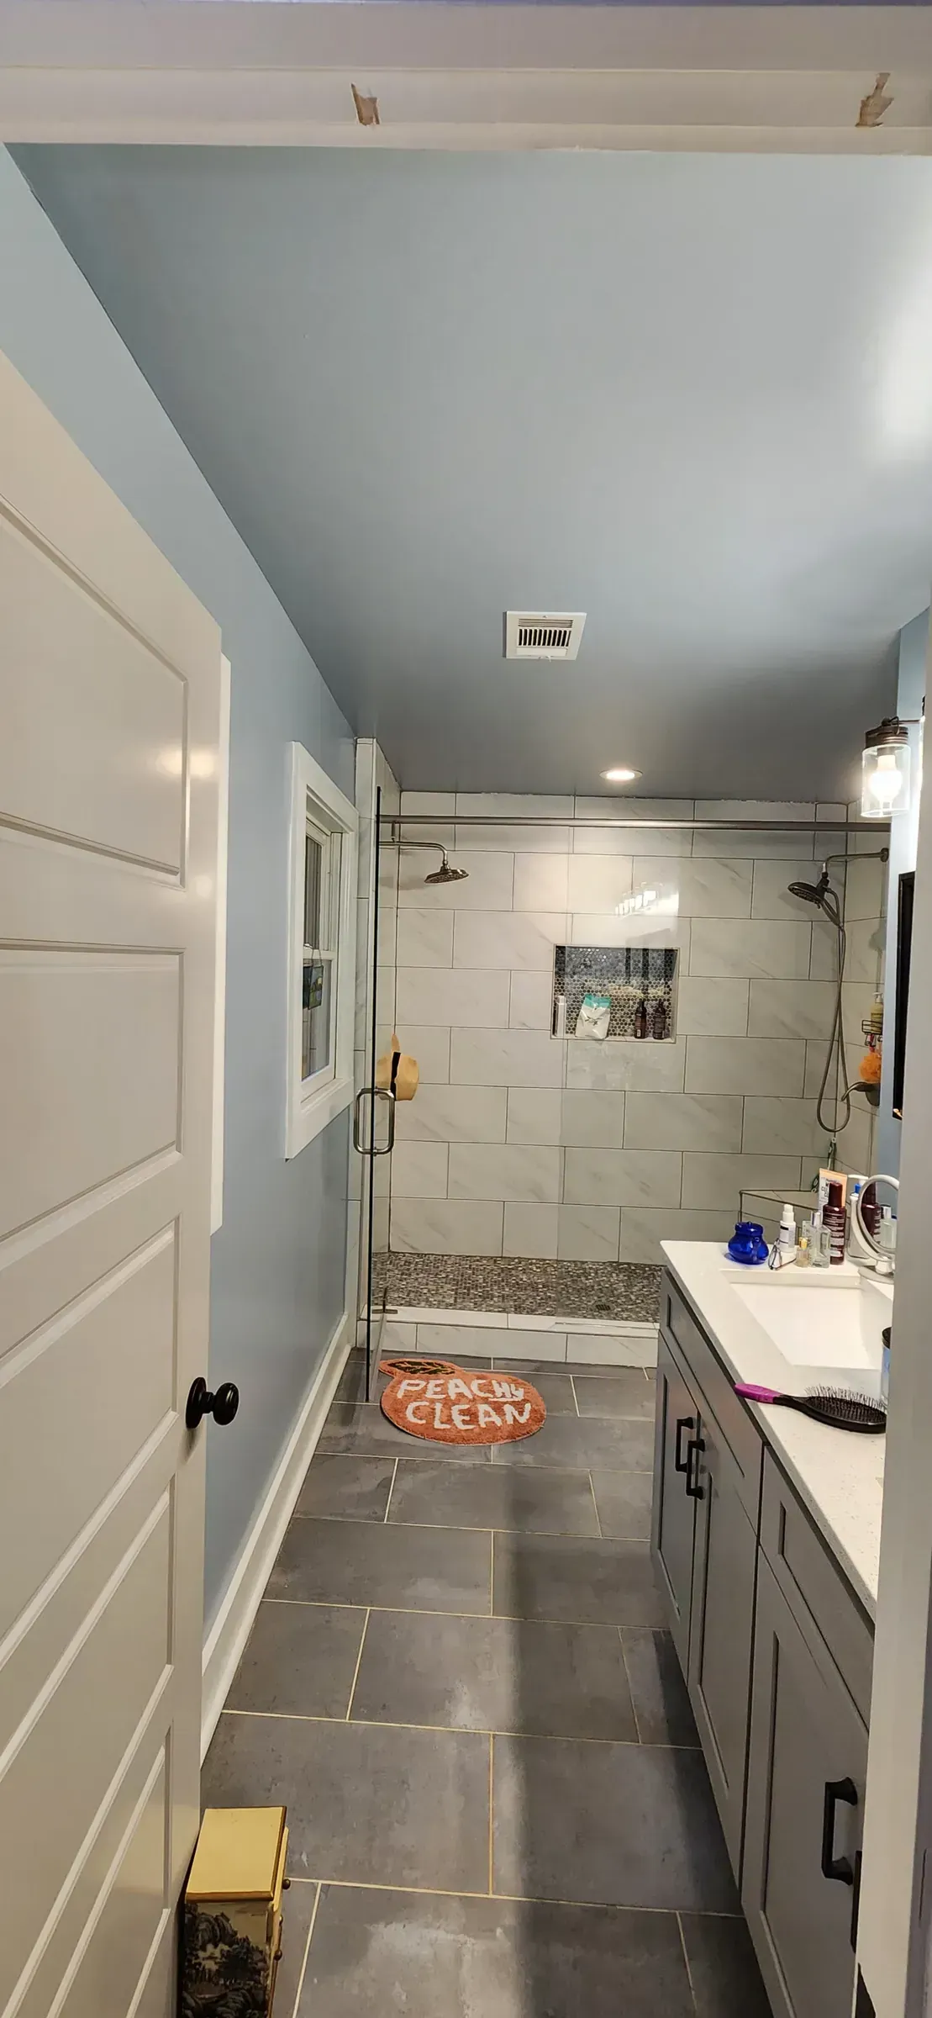
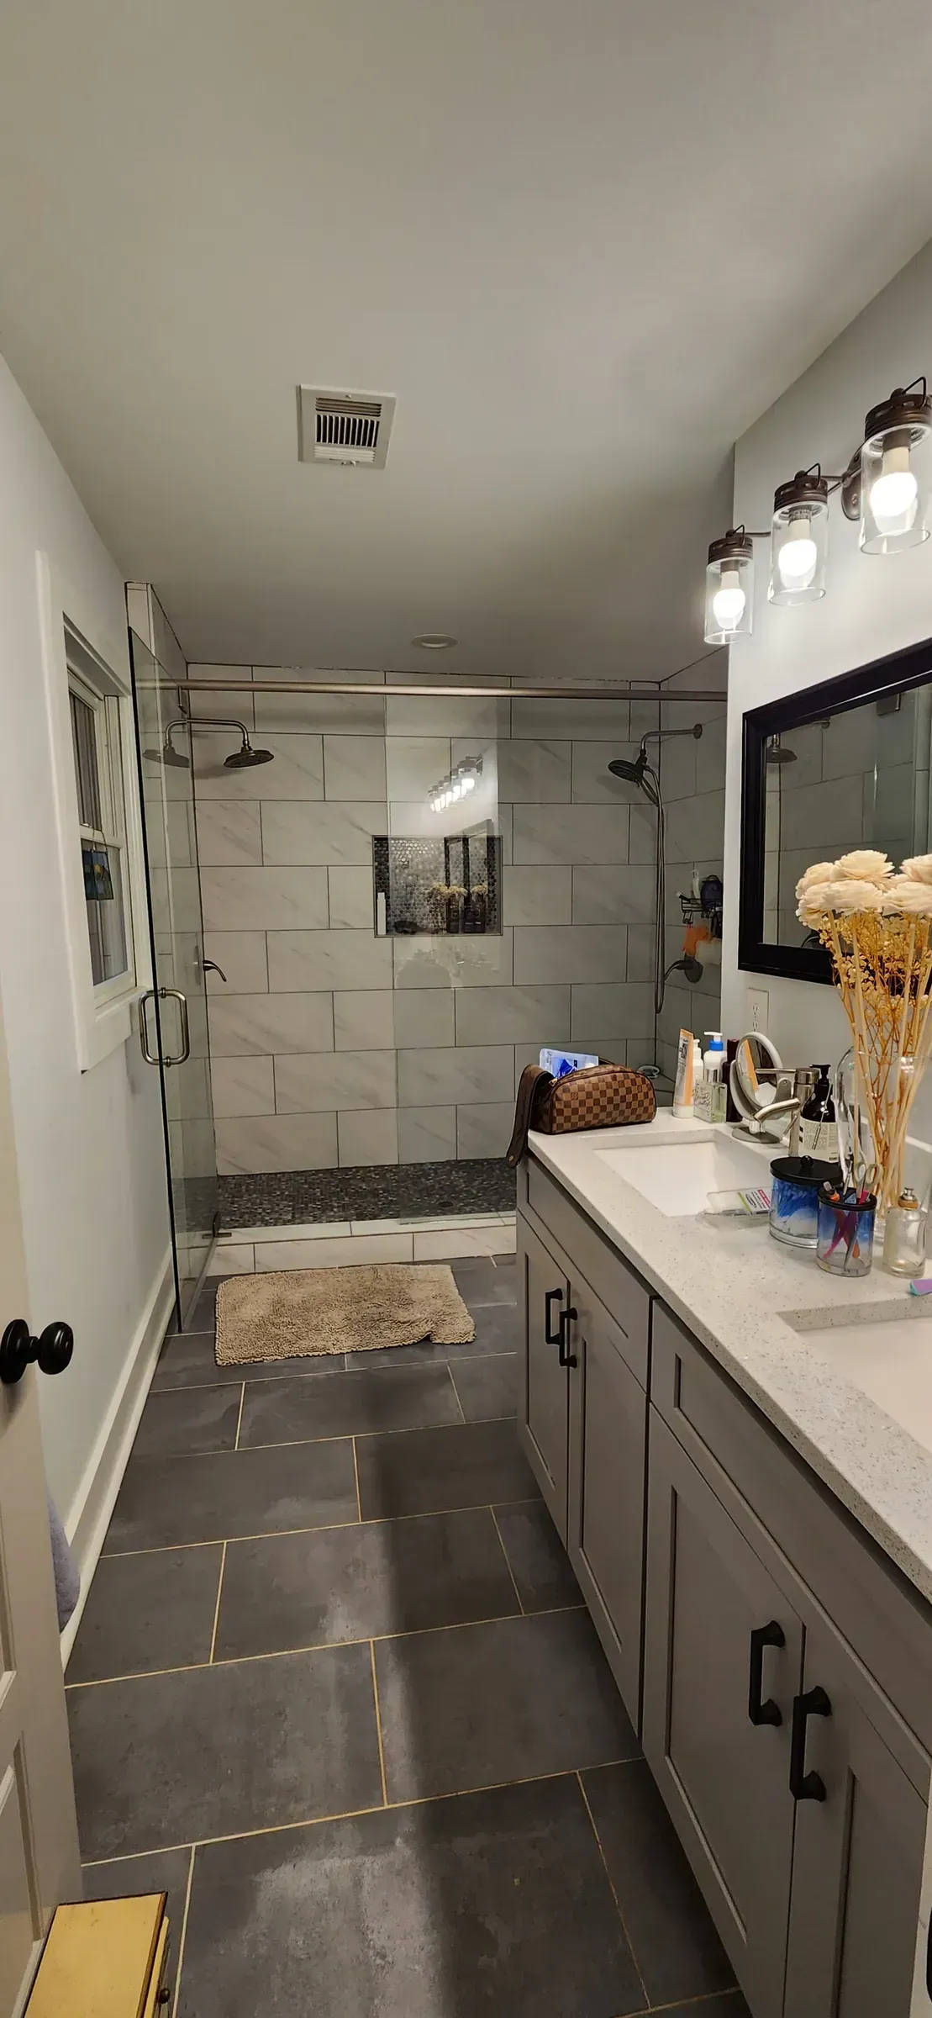
Same footprint, different room.
Drag the handle. The tub alcove became a full walk-in shower without moving a single wall.
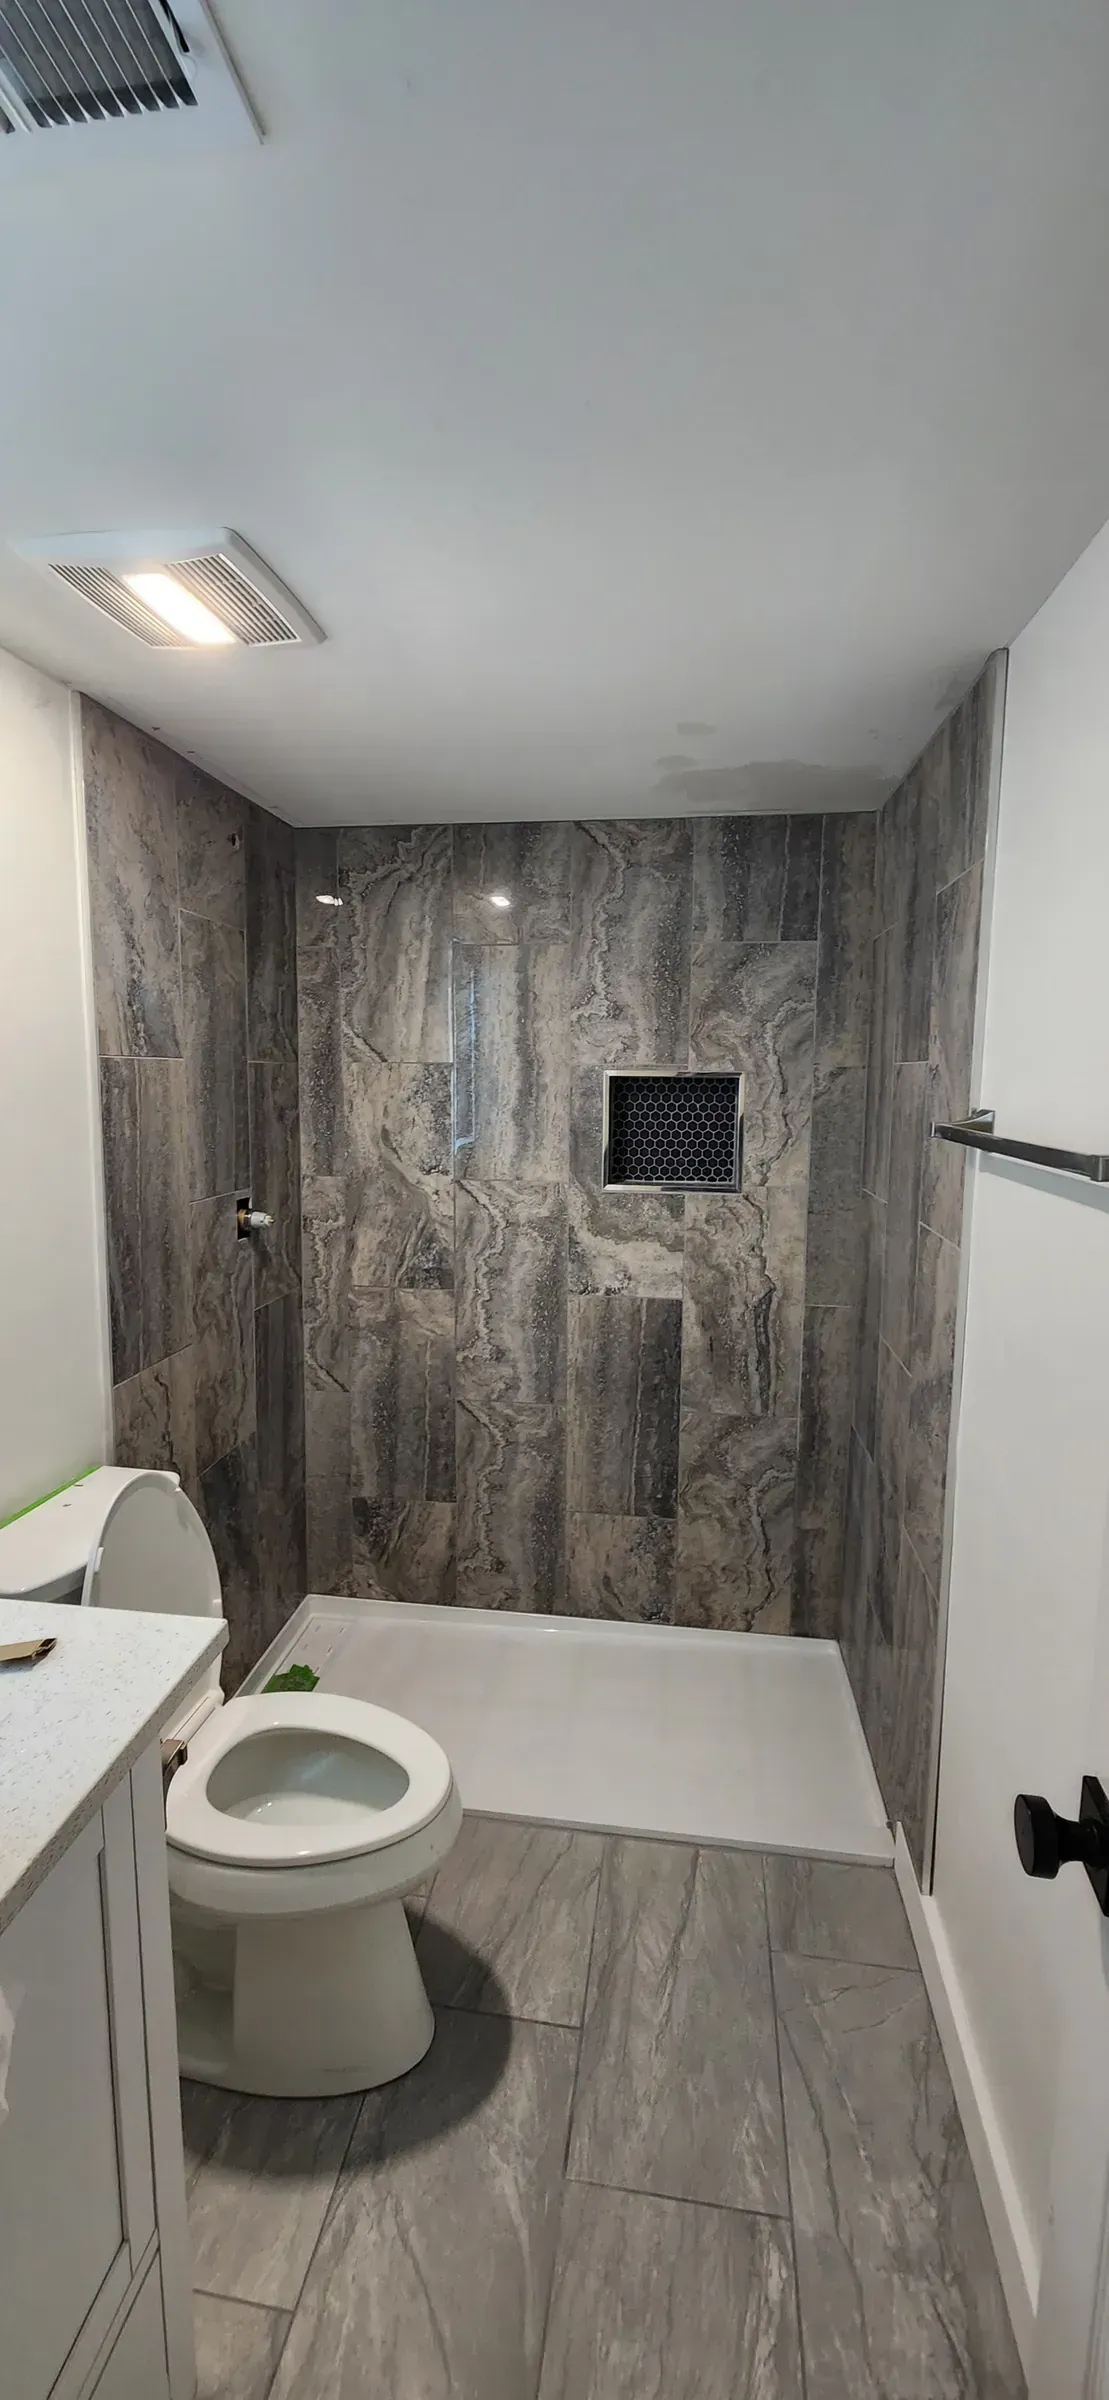
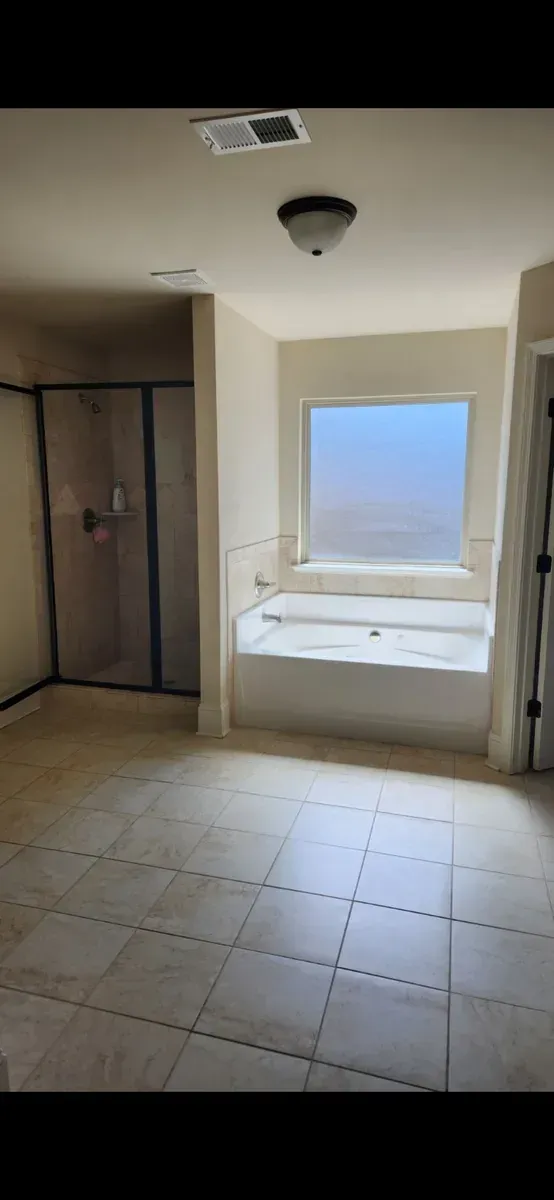 BeforeAfter
Tub-to-shower conversion
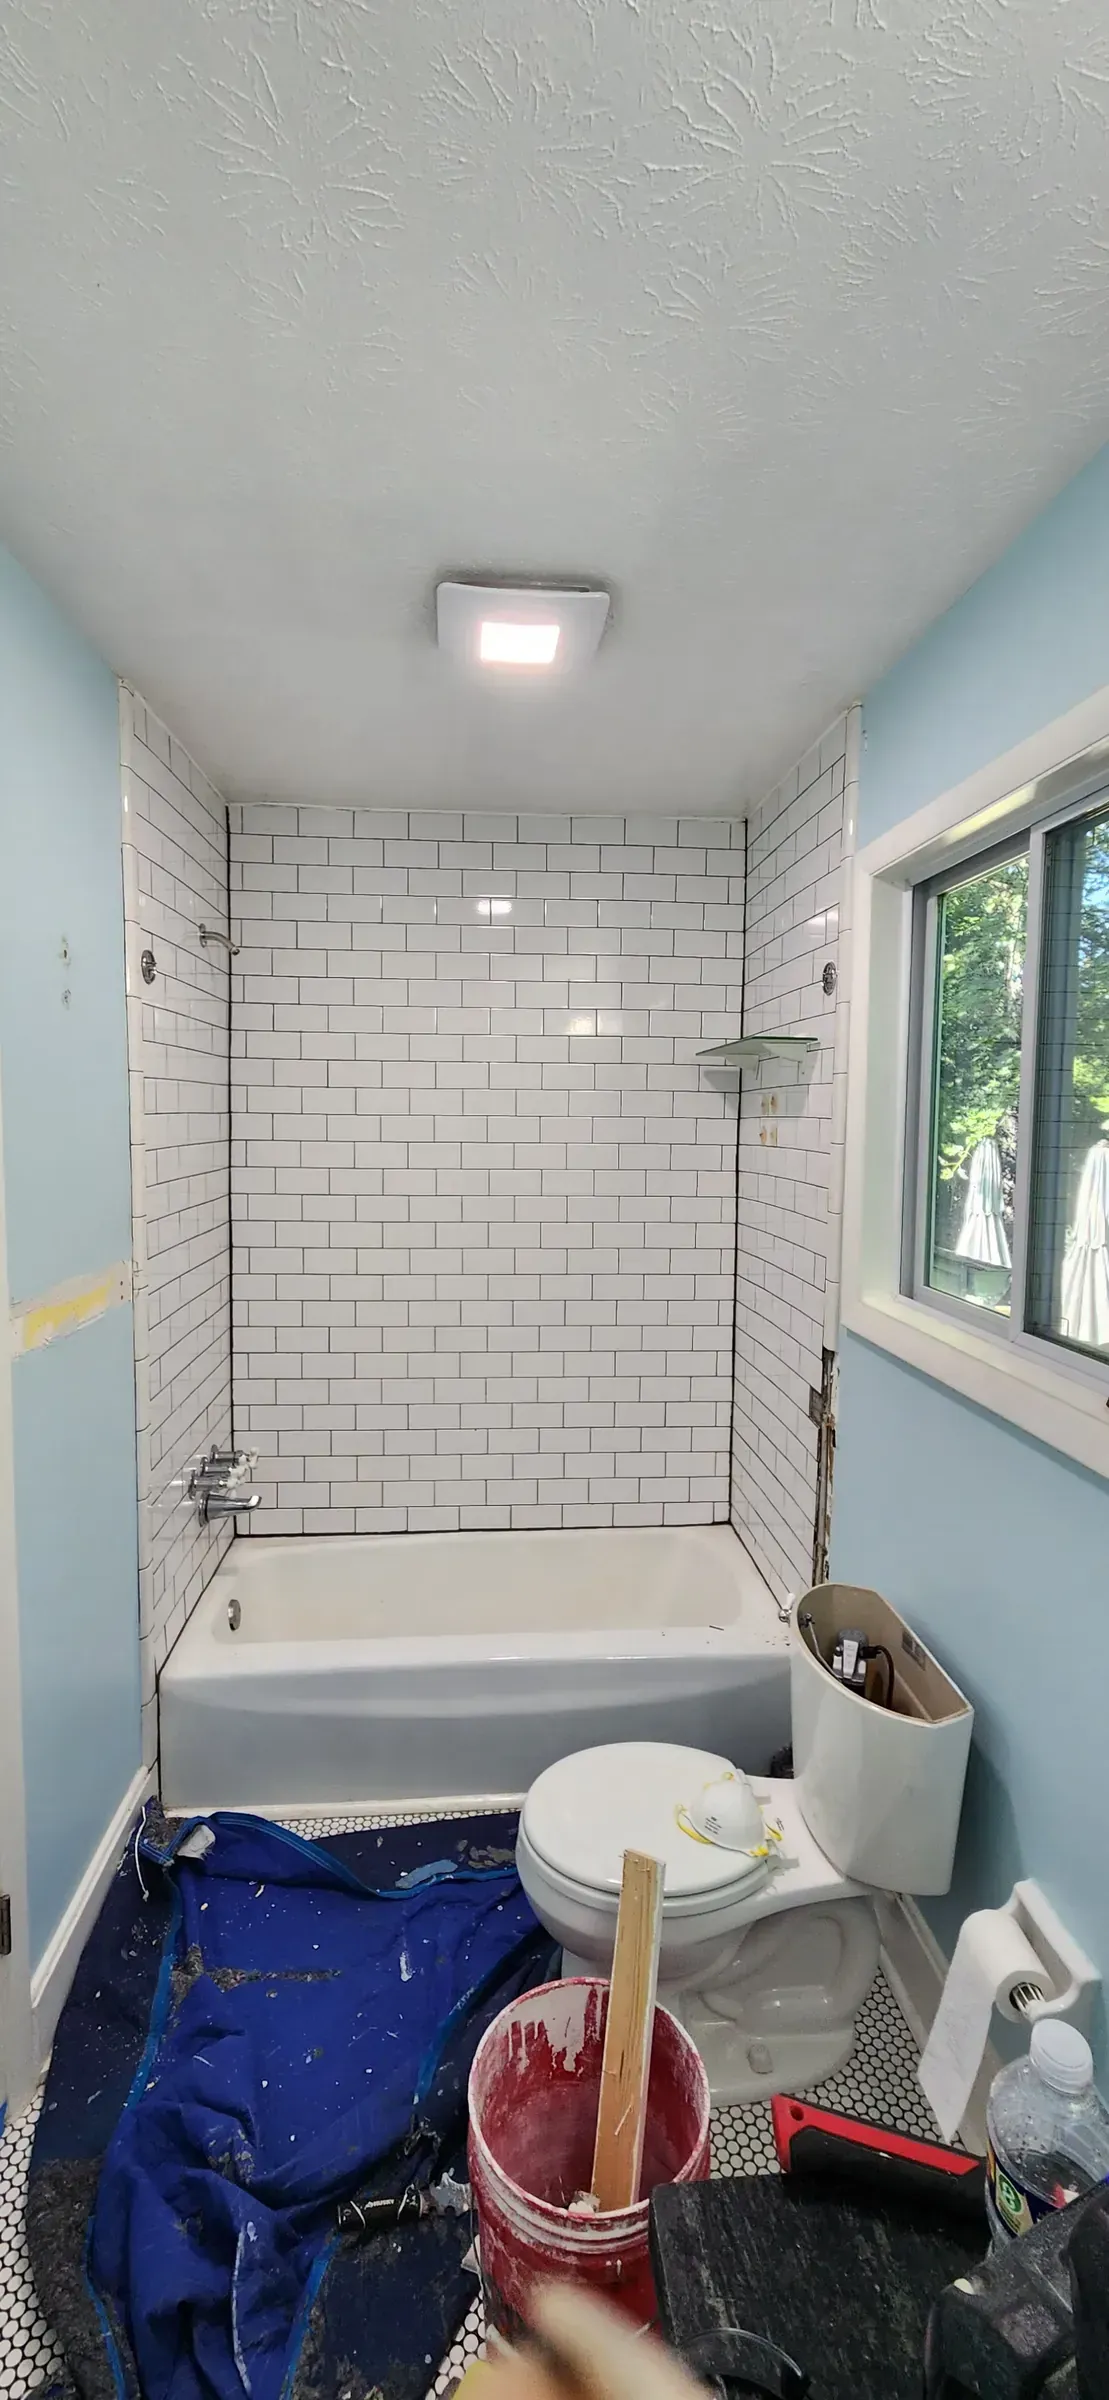 BeforeAfter
Tucker bath and shower
The week, day by day.
Tub out, alcove open
The tub comes out and the walls come off. This is when we find out what the last installer actually did, and you find out with us.
Framing, drain, and pan
Blocking for the bench and any future grab bars, a bonded flange drain, and a pre-sloped pan. Slope gets built in, not floated in later.
Waterproofing
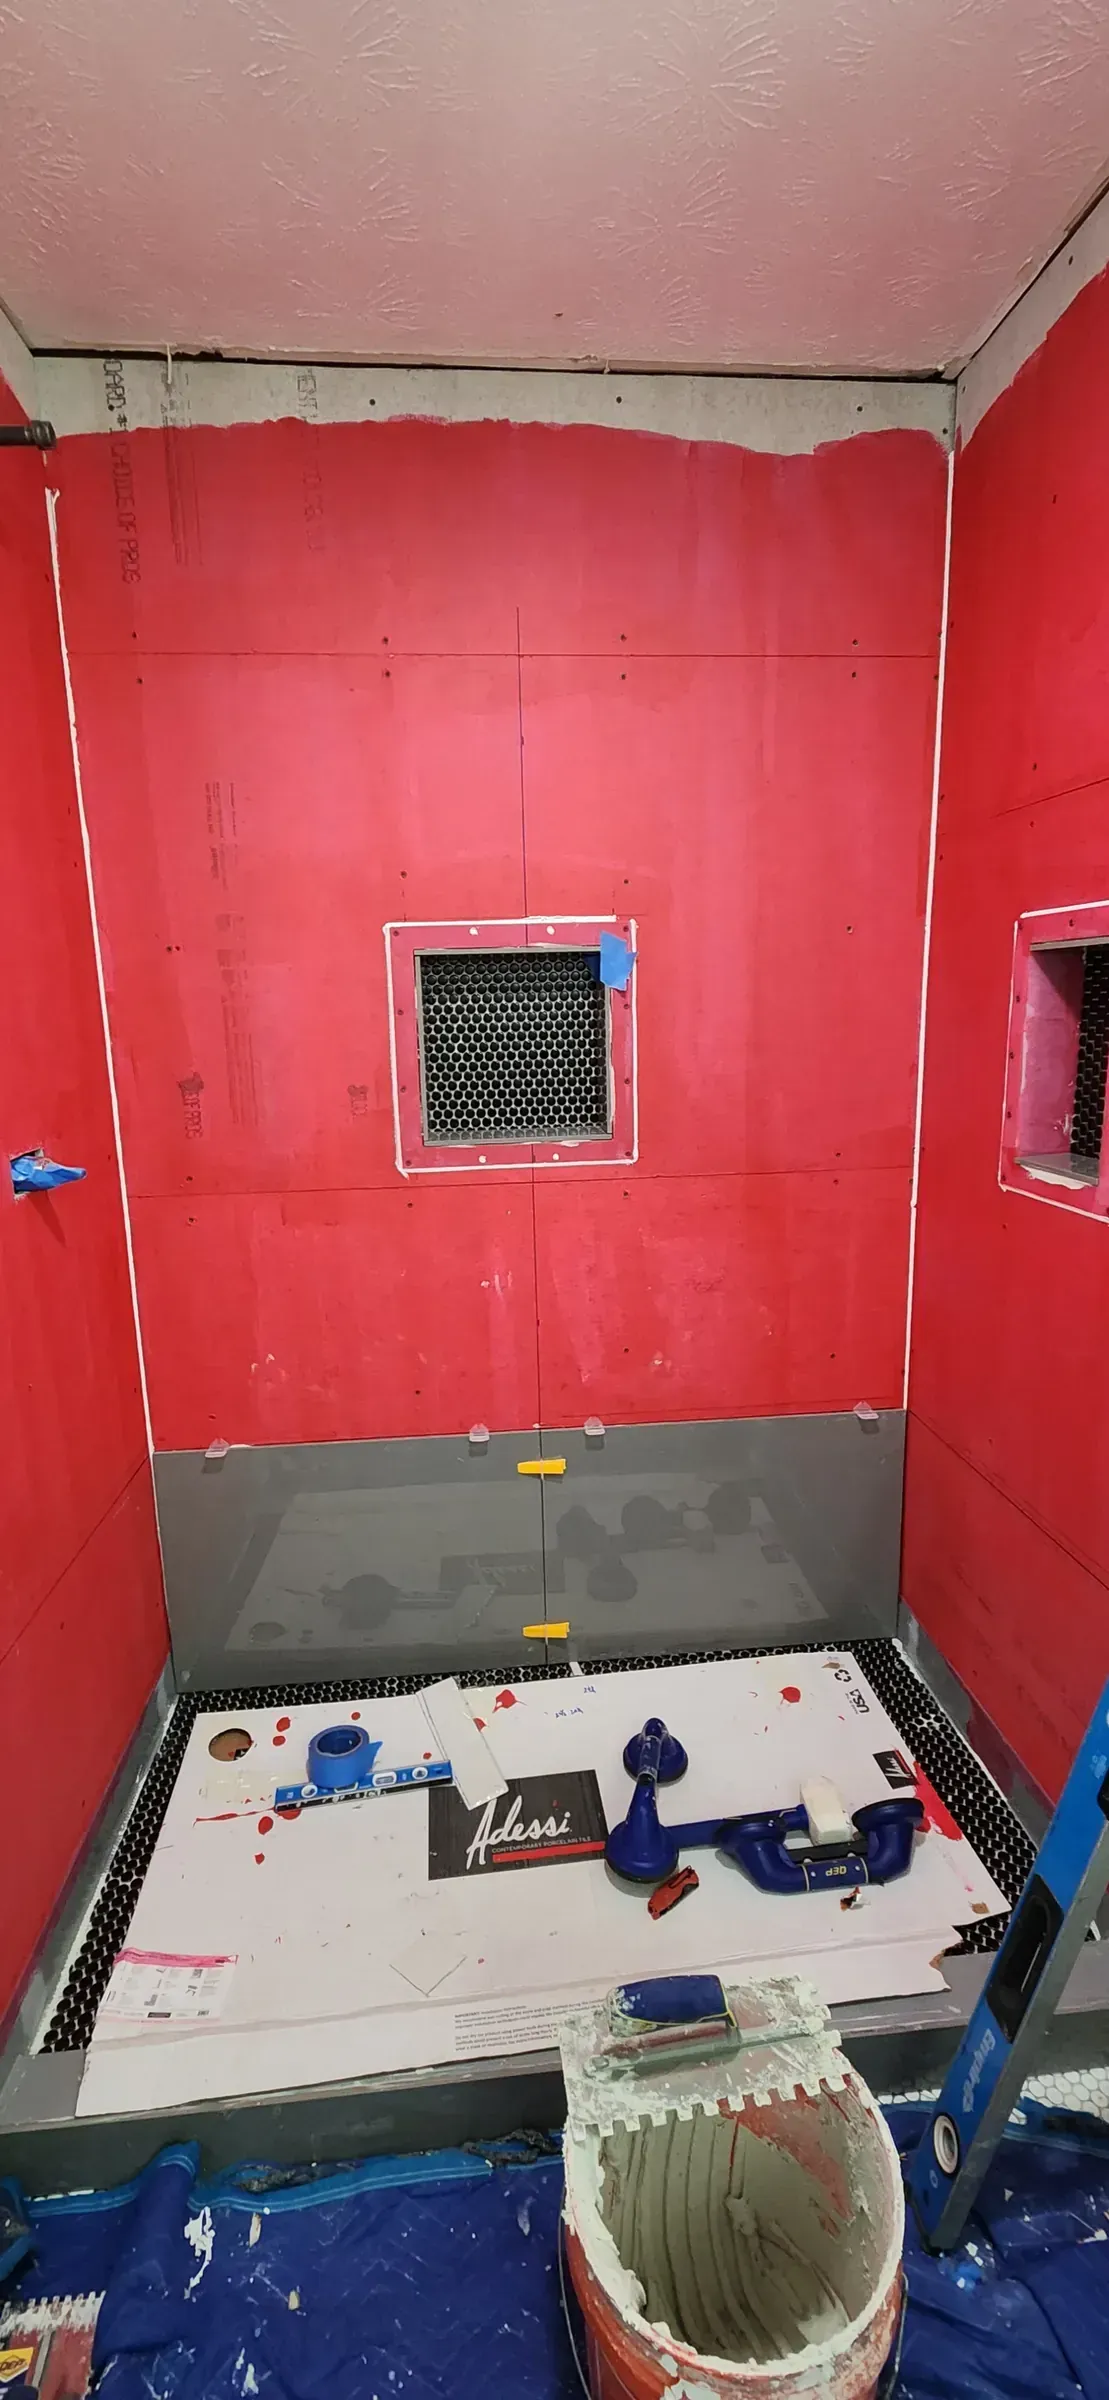
Schluter or Wedi across every surface that will meet water, seams banded, corners detailed. This is the day that decides whether the shower lasts.
Tile and grout
Leveling clips on every tile, niche and bench tiled in, metal profiles at the transitions instead of a caulk joint.
Glass, fixtures, done
Door or panel, rainhead and valve, hardware, and a wipe down. The balance is due when you are satisfied, not before.
What the week buys you
Want a number before you commit?
Five questions, sixty seconds, a real range. No form fill required to see it.
How much does a tub-to-shower conversion cost?
Most conversions run $9,000 to $15,000 depending on the size of the alcove, the tile you choose, and whether the plumbing has to move. A Tucker bath and shower rebuilt to the studs came in at $15,000.
How long does it take?
About a week for a straightforward conversion. The tub comes out, the alcove gets rebuilt and waterproofed, and the tile goes on. You get a start date and a finish date in writing.
Will removing the tub hurt my resale value?
Only if it is the last tub in the house. Buyers with small children want at least one. If you have a second bathroom with a tub, converting the primary is usually the better use of the space and it is what most homeowners actually use every day.
Can you do a curbless shower?
Yes, where the floor structure allows it. It requires dropping the subfloor in the shower footprint, which is straightforward on a slab and more involved on a joisted floor. We tell you which one you have before quoting.
Do you build in a bench and grab bars?
Yes. Benches, niches, and blocking for grab bars are all worth doing while the wall is open, even if you do not need the bars yet. Adding blocking later means opening the tile.
Related: full bathroom remodeling and tile installation.